Friday, February 27, 2015

Structural Conceptualization Quiz: Practical Questions


Here is a sample quiz for Structural Conceptualization which is given in the afternoon of Day 1 of the Architects Licensure Examination. Try this quizzes as part of your review.

There are 15 questions in this Quiz. You may repeat the quiz by refreshing your browser and different questions will appear.. Enjoy!!! PASSWORD: atlascped
To learn more, enroll in our Architecture Board Exams Review Courses. Click HERE for details.

Try other Arki Quizzes HERE

Practical Questions for Utilities


The newest addition to the series of Architecture Board Exam Reviewers. Here's a Quiz on knowledge of Building Systems: Mechanical, Electrical, Plumbing, Sanitary, and Auxiliary systems. Most of the questions are situational and wide knowledge on construction practices would be of help.

There will be 10 questions picked at random from a database of more than a hundred questions.
Each time you take the quiz, there will be different questions appearing. Enjoy!!!
Password: orbisccd
Note: If you are using an iPhone, iPad, or any Android device, the flash quiz will only play if you have both an swf flash player and an adobe flash player plugin installed in your device. Otherwise, use the desktop or laptop which are usually already installed with flash player.
How to install Adobe Flash on an Android smartphone or tablet
HOW TO INSTALL FLASH ON AN ANDROID PHONE OR TABLET
Puffin Browser now supports the latest Flash Engine over the cloud for iPad, iPhone and Android devices.


Take the Exam in LARGE FORMAT HERE.

Take the Exam again HERE.


======================================================================= Here is an additional quiz which could be very useful to those who cannot attend regular review classes and supplement those who are attending review classes. Rule 7 & 8 of the Revised IRR of the NBCP is a topic not taught in schools but is a major topic in Day 2 of the exams.

The quiz comes with solutions for every answers. It has a database of more than 400 questions, including determining the development controls from the NBCP like Allowable Maximum Building Footprint (AMBF), Percentage of Site Occupancy (PSO), Total Open Space within Lot (TOSL), Impervious Surface Area (ISA), Unpaved Surface Area (USA), Floor to Lot Area Area (FLAR), Maximum Allowable Construction Area (MACA), Gross Floor Area (GFA), Total Gross Floor Area (TGFA), Building Height Limit (BHL), Allowable Maximum Volume of Building (AMVB), etc.

 New 2015 version includes questions from recent board exams


If you order Design and the other quizzes, it will be at a discounted rate of only P2,000.00.

You may also want to avail of the files in SWF format that can be played on a cellphone or tablet. It will be available in 50-question quizzes only. Just add P250.00 for a total of P2,250.00. To play the swf quizzes on phone, just upload an app for swf flash file viewer.

Saturday, January 31, 2015

ProfPrac Quiz: Construction Documents and Services

The newest addition to the series of Architecture Board Exam Reviewers. Here's a Quiz on knowledge of Construction Documents and Services which is under Professional Practice Module. Most of the questions are situational and wide knowledge on construction practices would be of help.

There will be 30 questions picked at random from a database of more than a hundred questions.
Each time you take the quiz, there will be different questions appearing. Enjoy!!!
Password: orbisccd
Note: If you are using an iPhone, iPad, or any Android device, the flash quiz will only play if you have both an swf flash player and an adobe flash player plugin installed in your device. Otherwise, use the desktop or laptop which are usually already installed with flash player.
How to install Adobe Flash on an Android smartphone or tablet
HOW TO INSTALL FLASH ON AN ANDROID PHONE OR TABLET
Puffin Browser now supports the latest Flash Engine over the cloud for iPad, iPhone and Android devices.


Take the Exam in LARGE FORMAT HERE.

Take the Exam again HERE.


======================================================================= Here is an additional quiz which could be very useful to those who cannot attend regular review classes and supplement those who are attending review classes. Rule 7 & 8 of the Revised IRR of the NBCP is a topic not taught in schools but is a major topic in Day 2 of the exams.

The quiz comes with solutions for every answers. It has a database of more than 400 questions, including determining the development controls from the NBCP like Allowable Maximum Building Footprint (AMBF), Percentage of Site Occupancy (PSO), Total Open Space within Lot (TOSL), Impervious Surface Area (ISA), Unpaved Surface Area (USA), Floor to Lot Area Area (FLAR), Maximum Allowable Construction Area (MACA), Gross Floor Area (GFA), Total Gross Floor Area (TGFA), Building Height Limit (BHL), Allowable Maximum Volume of Building (AMVB), etc.

 New 2015 version includes questions from recent board exams


If you order Design and the other quizzes, it will be at a discounted rate of only P2,000.00.

You may also want to avail of the files in SWF format that can be played on a cellphone or tablet. It will be available in 50-question quizzes only. Just add P250.00 for a total of P2,250.00. To play the swf quizzes on phone, just upload an app for swf flash file viewer.

Plumbing Terminologies

Here is a compilation of Plumbing Terms for your review:

ALLEY - Alley is any public space, public park moroughiare less than three (3) meters but not less than two (2) meters in width which has been dedicated or deeded to the public for public use.

ALTER OR ALTERATION - Alter or alteration is any change, addition or modification in construction or occupancy. (Change or repair).

APPROVED - Approved means accepted or acceptable under an applicable specificationstated or cited in this Code, or accepted as suitable for the proposed use under procedures and powers at the authority.

AUTHORITY - Authority in this Code is mean to be the individual official, board, department or agency established an authorized by the office of the President (R.A. No. 1378) to administer and enforce the provisions of this National Plumbing Codeas adapted or amended. (Prof. Sanitary Engineering) – Plans and specs, (Master Plumber) - Install

BACKFLOW - The flow of water into a water supply system from source other than its regular source. Back siphonage is one type of backflow.
BACK PRESSURE - Air pressure in drainage pipes greater than atmospheric pressure.

BACK VENT PIPE - the part of a vent line which connects directly with an individual trap underneath or behind the fixture and extends to the branch or main, soil, or waste pipe at any point higher than the fixture or fixture trap it serves. This is sometimes called an individual vent.

BALL COCK - A faucet opened or closed by the fall or rise of a ball floating on the surface ofwater. - A float valve with a spherical float.

BALL JOINT - A connection in which a ball is held in a cuplike shell that allows movement in every direction.

BATTERY OF FIXTURES - Battery of fixtures is any of two or more similar adjacent fixtures which discharge into a common horizontal soil branch.

BELL OR HUB - That portion of a pipe which for a short distance, is sufficiently enlarged to received the end of another pipe of the same diameter for the purpose of making a joint.

BENDING PIN (OR IRON) - A tool used for straightening or expanding lead pipe.

BIBB - Synonymous with faucet is preferred. Faucet or Spigot.

BIDET - A plumbing fixture used for washing the middle part of the body, specially the genitals. Also a sitz bath (Used to wash posterior parts of the body).

BLANK FLANGE - A flange that is not drilled.

BLIND FLANGE - A flange that closes the end of a pipe. There is no opening for the passage of water. (Used for black iron pipes).

BLOW OFF - A controlled outlet on a pipe line used too discharge water or detritus. (In Sanitary house trap).

BRANCH - A branch is any part of a piping system other than the main, riser or stack.

MWSS / OPWH - Installation of national local water works.- For installation & excavation respectively.

BRANCH INTERVAL - A length of soil or waste stack corresponding in general to a story height, but- in no case less than eight (8) feet, within which the horizontal branches from one floor or story of a building are connected to the stack.

BRANCH VENT - A vent pipe connecting from a branch of the drainage system to a vent stack.

BUILDING - Building is any structure built, erected and framed of component structural parts designed for the housing, shelter, enclosure or support of persons, animals, or property of any kind.

BUILDING DRAIN - See house Drain.

BUILDING SEWER - See House Sewer.

BUILDING SUBDRAIN -That portion of a drainage system which cannot drain by gravity into the
building sewer. ( Any piping system which needed to be elevated from basement to the N.G.L.)

CAULKING - Plugging an opening with oakum, lead or other materials that are pounded into place. Also, the material that is pounded into the opening.

CAP - A fitting into which the end of a pipe is screwed for the purpose of closing the end of the pipe.

CATCH BASIN - A receptacle in which liquids are retained for a sufficient period to deposit settle able material

CESSPOOL - A pit for the reception or detention of sewage.

CHECK VALVE - A valve that automatically closes to prevent the flow of water in reverse direction.(Prevents reverse flow)

CIRCUIT VENT - A group vent extending from in front of the last fixture connection on a horizontal branch to the vent stack. See also loop vent. (Loop vent, Branch vent)

COMMON VENT - See unit vent and dual vent

CONDUCTOR, LEADER, OR DOWNSPOUT - A vertical pipe to convey rain water.

CONTINUOUS VENT - - A continuous vent is a vertical vent that is a continuation of the drain, to which the vent connects. (or VSTR)

CORPORATION COCK - A stop valve placed in a service pipe close to its connection with a water main.

COURT - A court is an open , unoccupied space bounded on two (2) or more sides by the walls of the buildings. An inner court is a court entirely within the exteriorwalls of a building. All other courts are outer courts.

CROSS CONNECTION - Any physical connection or arrangement of pipes between two otherwise
separate building water-supply pipes or a system through which or by means of which water supply may flow from one system to the other, the direction of flow depending on the pressure differential between the two systems.

DEAD END -The extended portion of a pipe that is closed at one end to which no connections are made on the extended portion, thus permitting the stagnation of water or air therein. (Water hammer arrester or air gap or air chamber).

DEVELOPMENT LENGTH -The length along the center line of the pipe and the fittings.

DIAMETER - “Diameter” of a pipe or tube shall mean the nominal internal diameter (I.D.) of such pipe; except brass and copper tubing wherein the term shall mean the outside diameter (O.D.) of tubing.

DOMESTIC SEWAGE - See sanitary sewage.

DOUBLE-BEND FITTING - A pipe fitting shaped like the letter “S”.

DOUBLE OFFSET - Two offsets in succession or in series in the same line.

DOWNSPOUT - The vertical portion of a rainwater conductor.

DRAIN - A sewer or other pipe or conduit used for conveying ground water, surface water, storm water, or sewage.

DRAINAGE SYSTEM -The drainage pipes of a plumbing system take the water from the plumbing fixtures and deliver it to the sewer or some other outlet. The drainage pipes must be gas-light, and water-light. The passage of air, odors or vitamin from the sewer into the building must be prevented.

DRY VENT - A vent that does not carry water or water- borne wastes.

DUAL VENT - See unit vent.

EXISTING WORK - The term “existing work” shall apply to those portions of plumbing system which have been installed and approved prior to the contemplated additions, collections, or corrections.

FAMILY - Family is one person living alone or a group of two (2) or more persons living together, whether related to each other by birth or not.

FAUCET - A valve on a water pipe by means of which water can be drawn from or held within the pipe. The valve is placed on the end of the pipe.

FERRULE - A metallic sleeve, called or otherwise, joined to an opening in a pipe, into which a plug is screwed that can be removed for the purpose of cleaning or examining the interior of the pipe.

FIXTURE - A receptacle attached to a plumbing system other than a trap in which water or wastes may be collected or retained for ultimate discharge into the plumbing system.

FIXTURE BRANCH - The supply pipe between the fixture and the water distributing pipe.

FIXTURE DRAIN - The drain from the trap of a fixture to the junction of the drain with any other drain pipe.

FIXTURE UNIT - One fixture unit is equivalent to a flow rate of one (1) cubic foot of water per minute or seven and a half (71/2) gallons of water per minute.

FLASHING - A piece of sheet metal fitted under another piece of flat metal or wood over which water is expected to run.

FLOOD LEVEL - The level in a fixture at which water begins to overflow the top or rim of the fixture.

FLOOR AREA - The area included within surrounding walls of a building (or portion thereof), exclusive of vent shafts and courts.

FLUSH VALVE - A valve used for flushing a fixture by using water directly from the water supply pipes or in connection with a special flush tank.

GATE VALVE - A valve in which the flow of water is cut off by means of a circular disk, fitting against machine-smoothed faces, at right angles to the direction of flow. The disk is raised or lowered by means of a threaded stem connected to the handle of the valve. The opening in the valve is usually as large as the full bore of the pipe.

GLOBE VALVE - A valve in which the flow of water is cut off by means of a circular disk that fits against the valve seat. The plane of movement of the disk is parallel to the normal direction of flow of water, which is turned through a tortuous passage to direct the flow normal to the face of the disk.

GOOSE NECK - A return bend of small-sized pipe one end of which is about one (1) foot long and the other end is about three (3) inches long. It is commonly used as a faucet for a pantry sink. Also, the lead connection between a service pipe and a water main.

GRADE - The slope or fall of a line of pipe in reference to a horizontal plane usually expressed in percent.

GROUND WATER - The water that is standing in or passing through the ground.

GROUP VENT - A branch vent that performs its function for two (2) or more traps.

HEIGHT OF BUILDING - The vertical distance from the “Grade Line” to the highest point of the coping of a flat roof or to the deck line of a mansard roof or to the average height of the highest gab le of a pitch or hip-roof.

HORIZONTAL BRANCH - A branch drain extending laterally from soil or waste stack, with or without vertical sections or branches, that receives the discharge from one or more fixture drains and conducts it to the soil or waste stack or to the building drain.

HOUSE DRAIN - The house drain is that part of the lowest horizontal piping of a plumbing system which receives the discharge from soil, waste, and other drainage pipes inside of a buildings conveys it to the house sewer.

HOUSE STORM SEWER - A house storm sewer is the pipeline from the building to the public storm
sewer system.

INDIRECT WASTE PIPE - A waste pipe that does not connect directly with the building drainage system but discharges into is through a properly trapped fixture or receptacle.

INDIVIDUAL VENT - See back vent.

INDUSTRIAL WASTES - Industrial waste are liquid waste resulting from the processes employed in
industrial establishments and are free from fecal matter.

INSANITARY - Contrary to sanitary principles or injurious to health.

INTERCEPTOR - A receptacle designed and constructed to intercept or separate, and prevent the passage of oil, grease, sand, or other materials into the drainage system to which it is directly or indirectly connected.

INVERT - The lowest portion of the inside of any pipe conduit that is not vertical.

LATERAL - In plumbing, a secondary pipe line. In average, a common sewer to which no other common sewer is tributary, receives sewage only from building sewers.

LATRINE - A water closet consisting of a continuous though containing water. The trough extends under two (2) or more adjacent seats. Prohibited by most authorities for permanent installations.

LAVATORY - A fixture designed for the washing of the hands or face. Sometimes called a wash basin.

LEACHING CESSPOOL – A cesspool that is not watertight.

LEADER - See conductor.

LENGTH OF PIPE - The length as measured along.

LOCAL VENT - A pipe or shaft serving to convey foul air from a plumbing fixture or a room to the outer air.

LOOP OR CIRCUIT VENT - A continuation of a horizontal soil or waste pipe beyond the connection at which liquid wastes from a fixture or fixtures enter the waste or soil pipe. The extension is usually vertical immediately beyond its connection to the soil or waste pipe. The base of the vertical portion of the vent may be connected to the horizontal portion of the soil or waste stack between fixtures connected thereto.

MAIN - The main of any system of continuous piping is the principal artery of the system, to which branches may be connected.

MAIN VENT - See vent stack.

MANHOLE - An opening constructed in a sewer or any part of a plumbing system of sufficient size for a ,an to gain access thereto.

MASTERPLUMBER - A person with knowledge of and experience in plumbing who employs journeymen plumbers or who conducts a plumbing business.

OAKUM - Hemp or old hemp rope soaked in oil to make it waterproof.

OCCUPANCY - Occupancy is the purpose for which a building is used or intended to be used. The term shall also include the building or room housing such use. Change of Occupancy is not intended to include change of tenants or proprietors.

PERSON - A natural person, his heirs, executors, administrators, its or their successor or assigns, or the agent of any of the aforesaid.

PITCH - See grade.

PLUMBING - The art and technique of installing in buildings the pipes, fixtures, and other apparatuses for bringing in the water supply, liquids, substances or ingredients and removing them and such water, liquid, and other carried-wastes affecting health and sanitation and hazardous to life and property; also the pipes and fixtures after they have been installed, i.e. the plumbing system.

PLUMBING FIXTURE - A receptacle attached to a plumbing system other than a trap in which water or wastes may be collected or retained for ultimate discharge into the plumbing system.

PLUMBING SYSTEM - The plumbing system of a building, institution,, factory or industrial establishment, includes the water-supply, liquids, substances and or ingredients distributing pipes; and those pipes removing them and such water, liquid, and other carried-wastes; the fixtures and fixture traps; the soil, waste, and vent pipes; the house drain, the foundation drain, and the house sewer; the storm-water drainage; drainage ejectors, all with their devices, appurtenances, and connections within or on a building, a factory, or an industry.

PLUMBING OFFICIAL - The authority or the officer charged with the administration and enforcement of the National Plumbing Code, or his regularly authorized deputy.

POTABLE WATER - Potable water is water which is satisfactory for drinking, culinary, domestic purposes and meets the requirements of the health authority having jurisdiction.

PRIMARY BRANCH - A primary branch of the building drain is the single sloping drain from the base of a stack to its junction with the main building drain or with another branch thereof.

PRIVATE OR PRIVATE USE - Private applies to fixtures in a residence where the fixtures are intended for the use of a family or an individual.

PRIVATE SEWER - A private sewer is a sewer privately owned and not directly controlled by public authority.

PRIVY - An outhouse or structure used for the deposition of excrement.

PRIVY VAULT - A pit beneath a privy in which excrement collects.

PUBLIC OR PUBLIC USE - In the classification of plumbing fixtures, public applies to fixtures in general toilet rooms of schools, gymnasiums, hotels, railroad stations, public buildings, bars, public comforts stations, or places to which the public is invited or which are frequented by the public without special permission or special invitation, and other installations (whether pay or free) where a number of fixtures are installed so that their use is similarly unrestricted.

PUBLIC SEWER - A public sewer is a common sewer directly controlled by public authority to which all abutters have equal rights of connections.

RELIEF VENT - A relief vent is a vent the primary function of which is to provide circulation of air between drainage and vent system.

REPAIR - The reconstruction or renewal of any part of an existing building for the purpose of its maintenance. The word “repair” or “repairs” shall not apply to any change of construction.

RETURN BEND - An open return bend, usually with inside threads, but applied also to a one hundred eighty (180 degree) bend in a pipe.

REVENT PIPE - See back vent pipe.

RISER - A water supply pipe that extends vertically one full story or more too convey water to branches or fixtures.

ROUGHING-IN - The installation of all pipes in the plumbing system that are in partitions and under floors. It includes the plumbing work done before the setting of the fixtures, or finishing.

SANITARY SEWAGE - The sewage containing human excrement and liquid household waste; also called domestic sewage.

SANITARY SEWER - A sewer intended to receive sanitary sewage with or without industrial wastesand without the admixture of surface water, storm water, or drainage.

SEAL - The vertical distance between the dip and the crown weir of a trap. Also, the water in the trap between the dip and the crown weir.

SECONDARY BRANCH - And branch in a building drain other than the primary branch.

SEPTIC TANK - A septic tank is a watertight receptacle, which receives the discharge of a plumbing system or part thereof, and is designed and constructed so as to separate solids from the liquid digest the organic matter through a period of detention, and allow the effluent to discharge into a storm drain; or directly to the ground outside the tank through a system of open joint or perforated piping.

SERVICE PIPE - The pipe from the water main or source of water supply to the building served.

SEWAGE - The liquid wastes conducted away from residences, business buildings, institutions, industrial establishments; and with such ground, surface, and storm water as may be present.

SEWER - A pipe or conduit for carrying sewage and waste liquids.

SEWERAGE, OR SEWERAGE WORKS - A comprehensive term, including all construction for collection, transportation, pumping, treatment and final disposition of sewage.

SHAFT - A vertical opening through a building for elevators, dumb-waiter, ventilation or similar purpose.

SHALL - As used in this Code, is mandatory.

SIAMESE CONNECTION - A wye connection used on fire lines so that two lines of hose may be connected to hydrant or to the same nozzle.

SIPHONAGE. - A suction by the flow of liquids in pipes. A pressure less than atmospheric.

SOIL PIPE - A soil pipe is any pipe which conveys the discharge of water closets, urinals, or fixtures having similar functions. Also, a cast-iron pipe, with bell and spigot ends, used in plumbing to convey fecal matter or liquid wastes.

SOIL STACK PIPE - A vertical soil pipe conveying fecal matter and liquid waste.

SPIGOT - The end of a pipe, which fits into a bell. Also a word used synonymously with faucet.

STACK - A general term used for any vertical line of soil, waste, or vent piping.

STACK VENT - A stack vent is the extension of a soil or waste stack above the highest horizontal drain connected to the stack.

STANDPIPE - A vertical pipe usually used for the storage of water, frequently under pressure.

STORM WATER - Storm water is that portion of the rainfall or other precipitation, which runs off over the surface after the storm and for such a short period following a storm as the flow exceeds the normal runoff.

STORY - Story is that portion of a building included between the upper surface of any floor and the upper surface of the floor next above, except that the topmost story shall be that portion of a building of a building included between the upper surface of the topmost floor and the ceiling or roof above. If the finished floor level directly above a basement or cellar is more than six (6) feet above grade such basement or cellar shall be considered a story.

SUBSOIL DRAIN - Subsoil drains are underground drain pipes that receives only sub-surface or seepage water and convey it to place of disposal.

SUMP - A pit or receptacle at a low point to which the liquid wastes are drained.

SUPPORTS - Supports, hangers, anchors, brackets, cradles are devices for holding and securing pipes and fixtures to walls, ceiling, floors, or structural members.

SURFACE WATER - Surface water is that portion of a rainfall or other precipitation which runs off over the surface of the ground.

SWIMMING POOL - A water receptacle used for swimming designed to accommodate more than one bather at time and properly connected to a disposal system.

TAPED TEE - A cast-iron bell-end tee with the branch tapped to receive a threaded pipe of fitting .

TRAP - A fitting or device so constructed as to prevent the passage of air, gas, and some vermin through a pipe without materially affecting the flow of sewage or waste water through it.

TRAP SEAL - See seal.

UNIT VENT - An arrangement of venting so installed that one vent pipe will serve two (2) traps.

VACUUM - An air pressure less than that atmospheric. Also, siphonage.

VENT - A pipe or opening used to ensuring the circulation of air in plumbing system and for reducing the pressure exerted on trap seals.

WET VENT - Wet vent is that portion of a vent pipe through which liquid waste flow.

WASTE PIPE - A waste pipe is a pipe, which conveys only liquid waste, free of fecal matter.

YARD - A yard is an open, unoccupied space, other than a court, unobstructed from the ground to the sky, except where specifically provide by this Code, on the lot on which a building is situated.

Thursday, January 29, 2015

January 2015 Architect's Board Exam Results

The Professional Regulation Commission (PRC) announces that 867 out of 1,428 passed the Architect Licensure Examination (ALE) given by the Board of Architecture headed by it’s Chairman, Arch. Rolando L. Cordero and board member, Arch. Fidel Jose R. Siapno. The examination was held in Manila, Cebu and Legazpi this January 23 & 25, 2015.

PRC named University of Santo Tomas (UST) as the top performing school in the January 2015 Architect Licensure Examination as per Commission Resolution No. 2010-547 series of 2010. UST got 83.42 percent passing rate or 161 out of 193 passed the exam.

Topnotchers:


The performance of schools in the January 2015 Architect board exam in alphabetical order as per R.A. 8981 otherwise known as PRC Modernization Act of 2000 Section 7(m) "To monitor the performance of schools in licensure examinations and publish the results thereof in a newspaper of national circulation" is as follows:


LIST OF SUCCESSFUL EXAMINEES: See results here:
http://www.prc.gov.ph/uploaded/documents/ARCH0115se.pdf


Registration for the issuance of Professional Identification Card (ID) and Certificate of Registration will be on February 5, 6 & 9, 2015. Those who will register are required to bring the following:


  •     duly accomplished Oath Form or Panunumpa ng Propesyonal
  •     current Community Tax Certificate (cedula)
  •     1 piece passport size picture (colored with white background and complete name tag)
  •     2 sets of metered documentary stamps
  •     1 short brown envelope with name and profession
  •     Initial Registration Fee of P600
  •     Annual Registration Fee of P450 for 2015-2018


Successful examinees should personally register and sign in the Roster of Registered Professionals.

The date and venue for the mass oathtaking of the successful examinees in the said licensure examination WILL BE ANNOUNCED LATER

Tuesday, January 20, 2015

The Philippines Qualifications Framework

During the State of the Nation Address of the President in 2011, he directed DOLE, CHED, TESDA, and DepEd to work together to address the issue of job-skills mismatch. One of the responses to the Presidential directive is the development of the Philippine Qualifications Framework (PQF).

What is a Qualification?
It is a package of competencies describing a particular function or job role existing in an economic sector. It covers the work activities required to undertake a particular job role.

What is PQF?

  • It is  a national policy describing the levels of educational qualifications and sets the standards for qualification outcomes.
  • A quality assured national system for the development, recognition and award of qualifications based on standards of knowledge, skills and values acquired in different ways and methods by learners and workers of a certain country
  • It is competency-based and  labor market driven.
  • It is assessment- based qualification recognition. 

Objectives of the PQF:

  • To establish national standards and levels for outcomes of education and training, skills and competencies;
  • To support the development and maintenance of pathways and equivalencies which provide access to qualifications and assist people to move easily and readily between the different E & T sectors and between these sectors and the labour market;
  • To align the PQF with international qualifications framework to support the national and international mobility of workers thru increased recognition of the value and comparability of Philippine qualifications.

Benefits of the PQF:

FOR THE PERSON

  • Encourages lifelong learning allowing the person to start at the level that suits him and then build-up his qualifications as his needs and interests develop and change over time.
  • Certificates and licenses recognized by government.

FOR THE EMPLOYERS

  • Assures that standards and qualifications are consistent to job requirements/demand.
  • Provides common understanding on standards, qualifications and levels.

FOR THE EDUCATION & TRAINING PROVIDERS
  • Ensures transparency in training provision, conformance to standards and preciseness of accountability for learning outcomes
  • Provides common understanding of policies and guidelines on credit transfers, articulation, portability, bridges pathways and RPL
FOR THE AUTHORITIES
  • Provides the standards, taxonomy and typology of qualifications as bases for granting approvals to providers and stakeholders
  • Harmonizes qualifications in E & T across Philippines
The development of the Philippine Qualifications Framework has to be done in consideration of a number of inputs  in order to generate the desired outputs. The inputs considered are the industry needs, the need for global recognition of competencies, current qualification issues.
 
It shall utilized extensive consultations and advocacy with stakeholders towards the successful implementation of the PQF in the country.

The Philippines has a unique trifocalized education system: basic education, technical-vocational education and higher education.

Three key agencies are involved in the policy making, administration and management of formal education: The Department of Education (DepEd) for basic education; the Technical Education and Skills Development Authority (TESDA) for technical-vocational education and training and the Commission on Higher Education (CHED) for tertiary and higher education.

With the implementation of the K to 12 program, basic education is composed of six (6) grades in addition to the mandatory Kindergarten program in the elementary. The secondary level is composed of four (4) years Junior high school and two (2) years Senior high school. The third level is the tertiary education consisting of higher education and post secondary schooling. Higher Education is divided into baccalaureate, masters and doctorate levels in various programs or disciplines.

Though compartmentalization exists in the Philippine education system, quality is assured through a standards and accreditation system for basic and higher education institutions and through a unified registration and accreditation system for technical-vocational institutions.

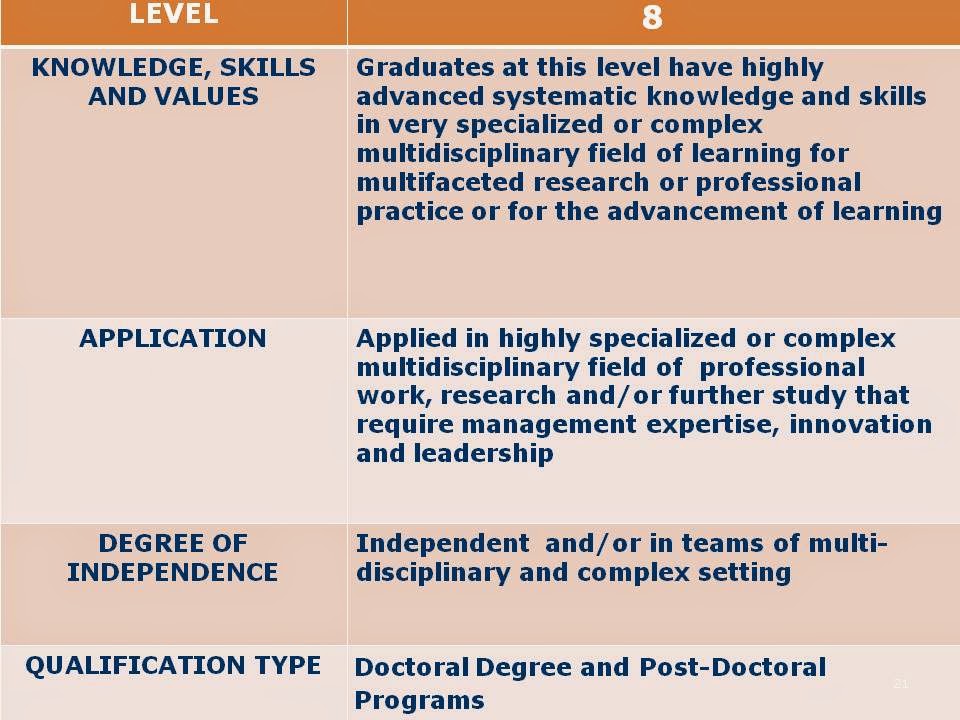
Below is a simplified presentation of the PQF as a result of the consultations with stakeholders. This was presented and approved by the SDC Cabinet Level last May 18, 2012. It outlines the 8-level qualifications covered by the PQF starting from NC I up to Doctoral and Post Doctoral programs.


Level 1

Level 2

 Level 3

Level 4:

Level 5

Level 6: Graduate of a Bachelors degree course

Level 7: Graduate of a Masters Degree course

Level 8: Graduate of a Doctoral and Post-Doctoral degree course


Monday, January 19, 2015

Cyril M. Harris Dictionary of Architecture and Construction - Utilities Quiz

The newest addition to the series of Architecture Board Exam Reviewers. Here's a Quiz based on Cyril M. Harris' Dictionary of Architecture and Construction 4th edition. This quiz will focus on Utilities terminologies from HVAC systems, mechanical, plumbing, sanitary system, electrical, acoustics, lighting to fire protection and other electronics and auxiliary systems

There will be 15 questions randomly picked from a database of 500 questions. This is the most comprehensive review test ever compiled on Building Utilities. Past board exams used the book as reference for the test questions.
Each time you take the quiz, there will be different questions appearing. Enjoy!!!
Password: orbisccd
Note: If you are using an iPhone, iPad, or any Android device, the flash quiz will only play if you have both an swf flash player and an adobe flash player plugin installed in your device. Otherwise, use the desktop or laptop which are usually already installed with flash player.
How to install Adobe Flash on an Android smartphone or tablet
HOW TO INSTALL FLASH ON AN ANDROID PHONE OR TABLET
Puffin Browser now supports the latest Flash Engine over the cloud for iPad, iPhone and Android devices.


Take the Exam again HERE.


Updated and expanded, this Fourth Edition of the most trusted reference in architecture offers the most comprehensive coverage of architectural and construction terms available. This classic dictionary now features nearly 25,000 definitions (including 2,800 new terms), 2,500 illustrations (including 200 new illustrations), and maintains its extraordinary visual appeal and easy-to-read page design. Prepared by a renowned architectural editor in association with expert contributors and incorporating the work of many standards groups, the book presents clear, concise definitions of terms in nearly 80 working areas. The Fourth Edition covers new industry terms which have emerged due to changes in engineering and building technologies, organizations, materials, and legal developments, and has been expanded to include more historic architectural styles. New terms include: Legal Architectural Barriers Act Wheelchair Accessible Materials Fibrous Concrete Latex Mortar Polymer-Based Stucco Concrete Compliance Conformity Refractory Mortar Organizations Building Research Establishment (formerly Building Research Station) of Great Britain ASTM Historic Architectural Styles Anglo-Palladianism French Victorian Isabellino Mudajar Mozarabic Neo-Rococo
=======================================================================

To learn more, enroll in our Architecture Board Exams Review Courses. Click HERE for details.

Try other Arki Quizzes HERE

Sunday, January 18, 2015

Establishing an architectural office: Corporations


In many cities, a corporation may be formed by architects. Simply explained, the corporation is a theoretical employer organization and all members (stockholders) are employees with financial responsibility limited by the amount of their investment. When a partnership becomes so large or unwieldy that efficient operation becomes difficult, the partners may decide that a corporation type office with its benefits, would be very interesting.

A corporation is formed by obtaining approval of articles of incorporation from the Securities and Exchange Commission, a charter from the city establishing a board of directors, and electing a slate of controlling officers. A stock issue is provided and may be common stock or preferred stock, the latter having priority or preference when dividends are declared. Stock may have an initial par value or no value and the investors either buy shares, or acquire them by their monetary interest in the office. This cash inflow provides the starting finances for the corporation. The board of directors and elected officers are responsible for the efficient operation of the corporation and all persons work for the corporation as employees and receives a salary, plus stock dividends, plus a bonus, if profits are more than those expected. Market value of stock fluctuates up or down from issue price depending upon amount of dividend or other indications of profitable operation and may not be indicated in stock market quotations.

Financial and size advantages are more rather obvious. With a greater number of stockholders, there is more money with which to work. As a large organization, it is possible to have more employees and more bigger work. Diversification of skills or abilities is also more possible. Departmentalization may also result, again bringing larger and more varied types of projects.

Proper business methods may bring a good return on any investment. All of this large work, larger office, and less personal in-office contact may lead to a feeling of factory workers, and stifled ambitious younger people. With a larger group of principals, it generally works out that individuals develop considerable personal skills in a particular area rather than improving over the entire field, and while some people do not object to a human boss, they do not like to be supervised by a corporation.

Bigness as related to a corporation, has its advantage and its disadvantage. From the standpoint of the client, the large corporate office generally has the advantage of being able to provide expert knowledge in a number of fields, a client wishing to build a special manufacturing plant probably will have better results with a large office with specialized interests, and most such offices are organized as corporations. From the standpoint of the employee, exposure in a large corporate office will give him a much different feel for projects than is generally possible in a small office. This may be good or bad, depending upon the individual. A by-product of a large corporate office may be the better understanding of business as it relates to the design professions.

How to become an ASEAN ARCHITECT (AA)


Who can apply?

An Architect who possesses the qualifications and professional experience requirements specified in Part B of this Assessment Statement may apply to be registered in the ASEAN Architect Register (AAR) and accorded the title of ASEAN Architect (AA). 

Where to apply?

Applications can be sent to the Asean Architect Monitoring Committee of the PRC-PRBOA.
(Under the ASEAN MRA on Architectural Services, the Professional Regulatory Authority (PRA) of each participating ASEAN Member State or in the case of the Philippines, the Professional Regulation Commission (PRC) shall authorize a Monitoring Committee (MC) to receive and process applications of its Architects for registration as AA, and to maintain the AA Registry.) 

What are the qualifications needed?

Any Architect who:
a) has completed a 5-year recognized architectural program or its equivalent in a university or school accredited by CHED;
b) possesses a current and valid professional registration and licensing certificate to practice architecture in the Philippines issued by the PRC;
c) has gained practical and diversified experience of not less than ten (10) continuous architectural practice after graduation, of which five (5) years shall be after licensure / registration;
d) has spent at least two (2) years in responsible charge of significant architectural work;
e) has complied with the CPE/CPD policy of the Philippines at a satisfactory level;
f) has not been convicted or charged of any serious violation of technical, professional and ethical standards, local and international, for the practice of architecture or of any crime which involves moral turpitude.

Note: 
For the CPE, the PRC has set the activities that architects can take for their CPE. Those activities are counted as the Continuing Professional Education Unit (CPEU) and are divided into 8 items as follows:
1. Formal learning
2. Informal learning
3. Seminar, conference and meeting
4. Participation in professional activities
5. Service activities
6. Industry involvement
7. Contribution to knowledge
8. Patents
Different activities however have different weights of score attached to them. See details in the Committee Rules on Continuing Professional Education (CPE).

For other details and format for application (forms are at the last part), see below:
ASEAN MUTUAL RECOGNITION AGREEMENT (MRA) ON ARCHITECTURAL SERVICES


ASEAN MUTUAL RECOGNITION AGREEMENT (MRA) ON ARCHITECTURAL SERVICES

Saturday, January 17, 2015

Zoning as a Tool for Plan Implementation

Zoning is an exercise of the police power: the inherent power of a sovereign government to legislate for the health, welfare, and safety of the community (Cullingworth)

Zoning is the division of a community into zones or districts (e.g. commercial, residential, industrial, etc.) according to present and potential uses of land to maximize, regulate and direct their use and development in accordance with the Comprehensive Land Use Plan of the community (HLURB). These definitions point to zoning as a regulatory tool to control the use of the land for the interest of the public.

Components of Zoning

Zoning Map which shows graphically the designation, location and boundaries of the different “zones” or districts into which the community is divided.

Zoning Ordinance or text that specifies in detail what may be constructed in each zone and to what uses structures may be put. It also contain provisions on what steps to do to obtain zoning permits or clearance to use and develop their land and what remedies are available to them should they find some regulations contained therein as too restrictive or difficult to comply with.

Who enacts zoning regulations?
Zoning is enacted in the same manner as other local ordinances which are promulgated by the local legislative body (Sangguniang Panglunsod or Sangguniang Pambayan) and signed into law by the Mayor of the city or municipality.

What is the source of power of the local legislative bodies to enact zoning?
The power to zone is derived from the police power of the State which vests on the legislative body the power to make and establish reasonable laws, statutes or ordinances which shall promote the general welfare of its inhabitants.

What does zoning regulate?
Use – residential, commercial, etc.
Off-street parking – to ensure that new or proposed developments make provisions for some of their own parking needs to prevent congestion and heavy traffic.
Building bulk – requiring setback provisions on the front and side, rear yards; limiting building heights and limiting the proportion or amount of an area that may be covered by buildings
Population density – specifying minimum required size for each lot, limiting the number of families per hectare or setting a minimum required lot area for each family.
Others – landscaping signs, appearance of building, loading and unloading, and view protection

Types of Zoning

Traditional (Euclidian) Zoning – originally vested on the motion of hierarchy or pyramid of land uses, with “lower” uses assured to have harmful effects on “higher” uses. Zoning was justified on the economic premise that the unregulated use of land produces harmful consequences when incompatible uses are located near one another. Rigid and restrictive. Segregation of noxious activities out of residential areas and into their own districts.

“The New York City Comprehensive Zoning Ordinance in 1916” – first comprehensive zoning ordinance; model ordinance

Non-Cumulative Zoning – each successive district admits the uses of all the more restricted districts. One district exclusively for residential, second district (commercial) admits also residential uses. The industrial district, being the lowest class district, is open to all uses. Commercial and industrial districts enjoy the same exclusiveness accorded only to residences.

Special Use Zoning – this technique retain the usual residential, commercial and industrial zones, specifying the uses permitted in each zone. For each zone, however, special areas are also established which are permitted within the zone only if approved by the zoning board on the governing legislative body.

Spot Zoning – process of singling out a small parcel of land for a use classification totally different from that of the surrounding area, for the benefit of the owner of such property and to the detriment of the owners of the others. Spot zoning is the very antithesis of planned planning. A kind of ad-hoc zoning that allows a small piece of land to deviate from the approved zone of the area.

Bonus or Incentive Zoning – will allow increase residential densities if developers will include some units earmarked for low and moderate-income tenants. A particular zone can be permitted to increase from 8 to 10 units if 15% of the units are reserved for low and moderate-income tenants. It will also permit additional height for office development if developer will provide certain amenities at ground level – for example, a plaza in front of the entrance of the building, a direct entrance to a subway station, or “vest pocket” park or sitting area.

Transfer of Development Rights – intent is to concentrate development areas where it is wanted and to restrict it in areas where it is not. A sending area and a receiving area are designated. Priority owners in the sending and receiving areas who do not develop their properties to the full extent permitted by law may sell their unused rights to property areas in receiving areas. This technique is used to preserve open space, limit development in an ecologically fragile area, or to achieve historic preservation goals among others.

Inclusionary Zoning – developers who builds more than a specified number of units must include a certain percentage for low and moderate income households or some other designated group of households. It differs from the incentive or bonus approach in that the inclusion of low and moderate-income units is not discretionary.
It is the same, however, in that it shifts some of the costs of housing such households to developer. He or she in turn, is likely to shift at least some of that cost to the other buyers or renter.

Planned Unit Development – the entire community is zoned in a conventional manner. However, the law provides that a property owner with a minimum number of acres, say 20, has the option of applying to develop his or her holdings as a PUD.
In this case, the property is subject to different set of controls. The density permitted may or may not be the same as that stipulated by the conventional ordinance and the uses permitted may or may not be the same. The entire site plan will be reviewed as a single entity under a review specified by the PUD ordinance.

Cluster Zoning – another technique to free the site designer from the rigidity of conventional Euclidian zoning while still letting the community retain control of the over-all effects of development. Cluster ordinances, which generally apply to residential development, permit the building of houses on smaller lots, provided that the space saved is used for community purposes. Completed development shall have no more houses in it than it could contain if developed with the original requirement.

Performance Zoning/Flexible Zoning – stipulates what or may not be done in terms of end results instead of giving detailed regulations on the exact form of development. It can be regarded as an attempt to achieve the same goals as conventional zoning but in a more flexible manner. Hallmark is the use of performance standards to determine appropriate uses and development designs for parcels of land. Flexible zoning ordinances therefore incorporate performance standards for land uses, site design, and building characteristics and provide administrative mechanisms that minimize discretionary actions by public officials.

Development Agreements – a municipality may pass enabling legislation that permits municipal governments to enter into “development agreements”. These bypass the existing zoning, though they must be in conformity with the comprehensive plan. The contract between the developer and the municipality specifies what the developer may do and also what he or she is required to do within the project area. The developer benefits by being permitted to do things not permitted under the existing zoning.

Exactions – the exaction technique may be used to achive similar results as incentive zoning. For example, a municipality, instead of using exactions, offers density bonuses to office developers who build downtown housing. Both the exaction and the bonus technique will work best where growth pressures are strong and land availability limited. If the community is hungry for development, it will not burden developers with the additional costs of exactions, nor will density bonuses be particularly attractive. Rather than demanding exactions, the municipality may be offering subsidies or tax abatements.

Friday, January 16, 2015

DPWH D.O. 37-2009: ENFORCEMENT OF THE ACCESSIBILITY LAW (BP 344) ALONG NATIONAL ROADS

DPWH D.O. 37-2009: ENFORCEMENT OF THE ACCESSIBILITY LAW (BP 344) ALONG NATIONAL ROADS

In order to ensure the proper and uniform implementation of accessibility features for use of persons with disabilities along national roads pursuant to Batas Pambansa Blg. 344, otherwise known as the Accessibility Law, and its Implementing Rules and Regulations (as amended), all implementing offices of the Department shall adopt the attached standard drawings containing the following minimum requirements for accessibility:
a. Figure 1
b. Figure 2
c. Figure 3
d. Figure 4
e. Figure 5
Dropped Curbs
Curb Cut-outs
Walkways, Handrails and Open Spaces
Signages
Crossings

All heads of implementing offices are directed to be vigilant in the enforcement of the aforecited law by making sure that construction plans of national roads to be constructed/improved/repaired are provided with accessibility requirements in accordance with the aforesaid standard drawings. The Quality Assurance Units of the Department shall include in their inspection the compliance
to said requirements.

All District Engineering Offices (DEOs) are also enjoined to monitor the implementation of the accessibility features along local roads. Coordination shall be made with the concerned City/Municipal Engineer/Local Building Official for any non-compliance of the requirements as set forth in this Department Order. Copies of this Order shall be furnished by the DEOs to said local engineering offices within their areas of jurisdiction for their information and reference.

This Order shall take effect immediately.

HERMOGENES E. EBDANE, JR.


Design by Free WordPress Themes | Bloggerized by Lasantha - Premium Blogger Themes | Affiliate Network Reviews